
Slab & Base Construction
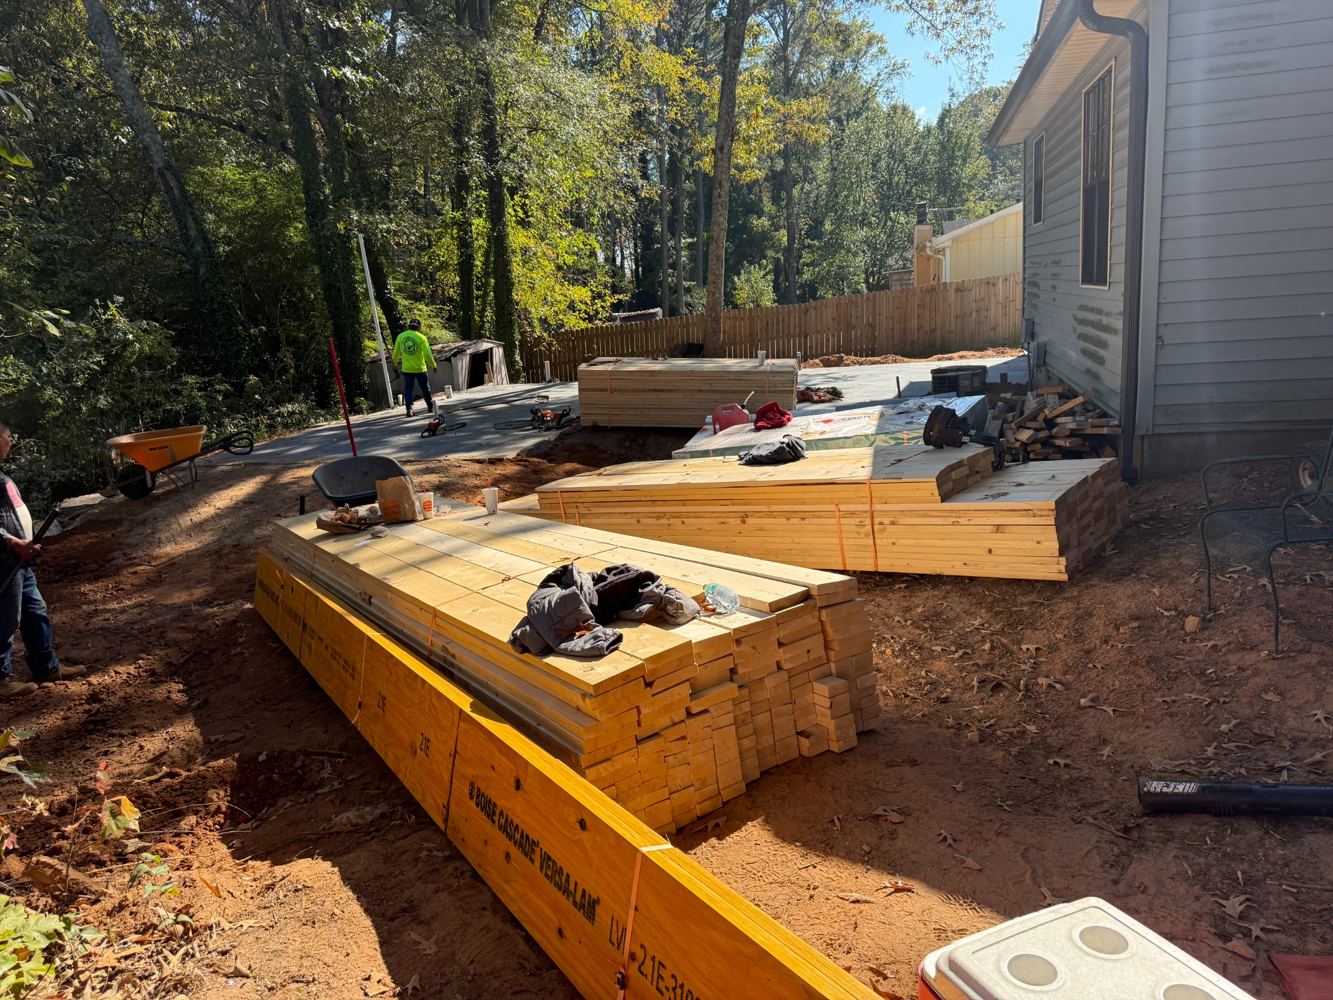
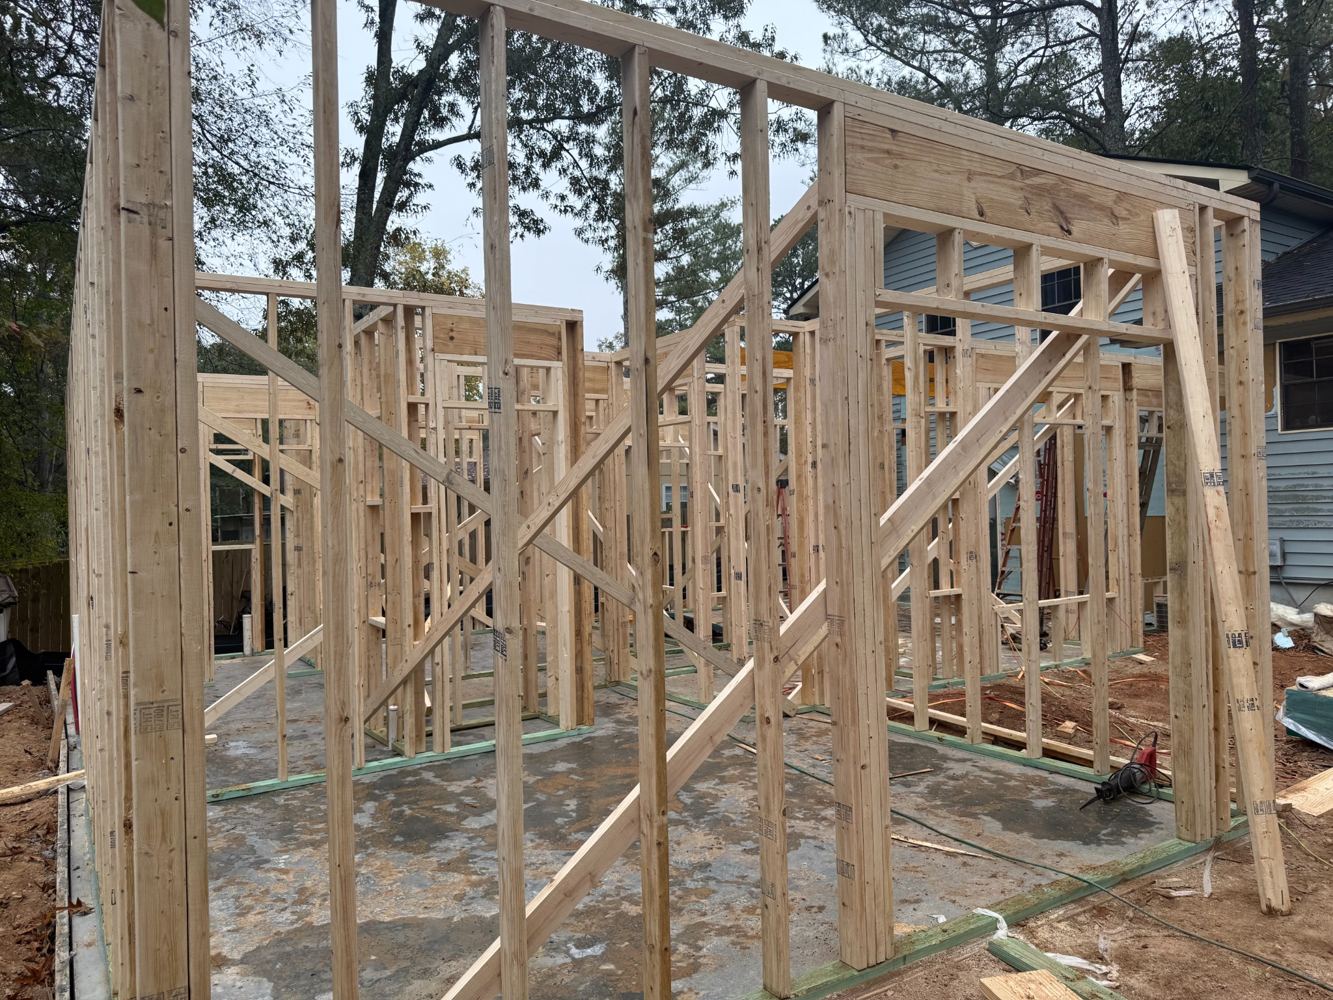
Early-stage work establishing the new addition footprint and preparing the structure for vertical construction.
Residential Addition • Stone Mountain, Georgia
An in-law suite addition showing the progression from slab and framing through roof tie-in, exterior sheathing, siding, and connection to the existing residence.
Project Overview
The documented project is an in-law suite addition in Stone Mountain, Georgia. The construction photos show slab work, structural framing, roof integration, exterior sheathing, siding, and the physical connection between the new addition and the existing residence.
The project demonstrates Red Squirrel Construction's experience coordinating residential additions, carpentry, trade activity, exterior improvements, and the transition from new construction into an existing home.
Scope Demonstrated
Early-stage work establishing the new addition footprint and preparing the structure for vertical construction.
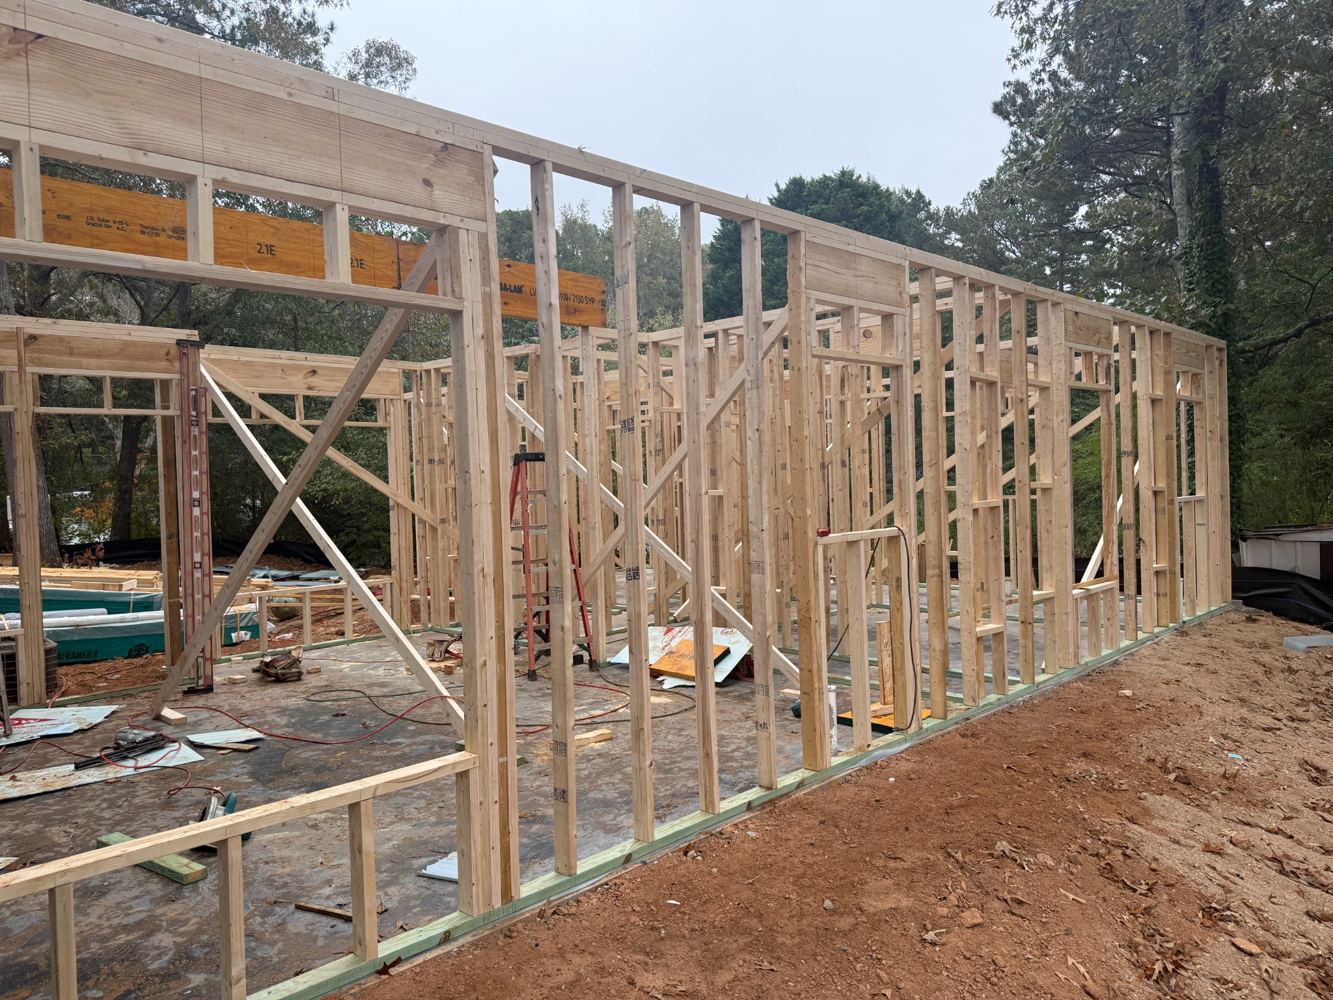
Wall and roof framing forming the new living space and establishing the addition's structural shape.
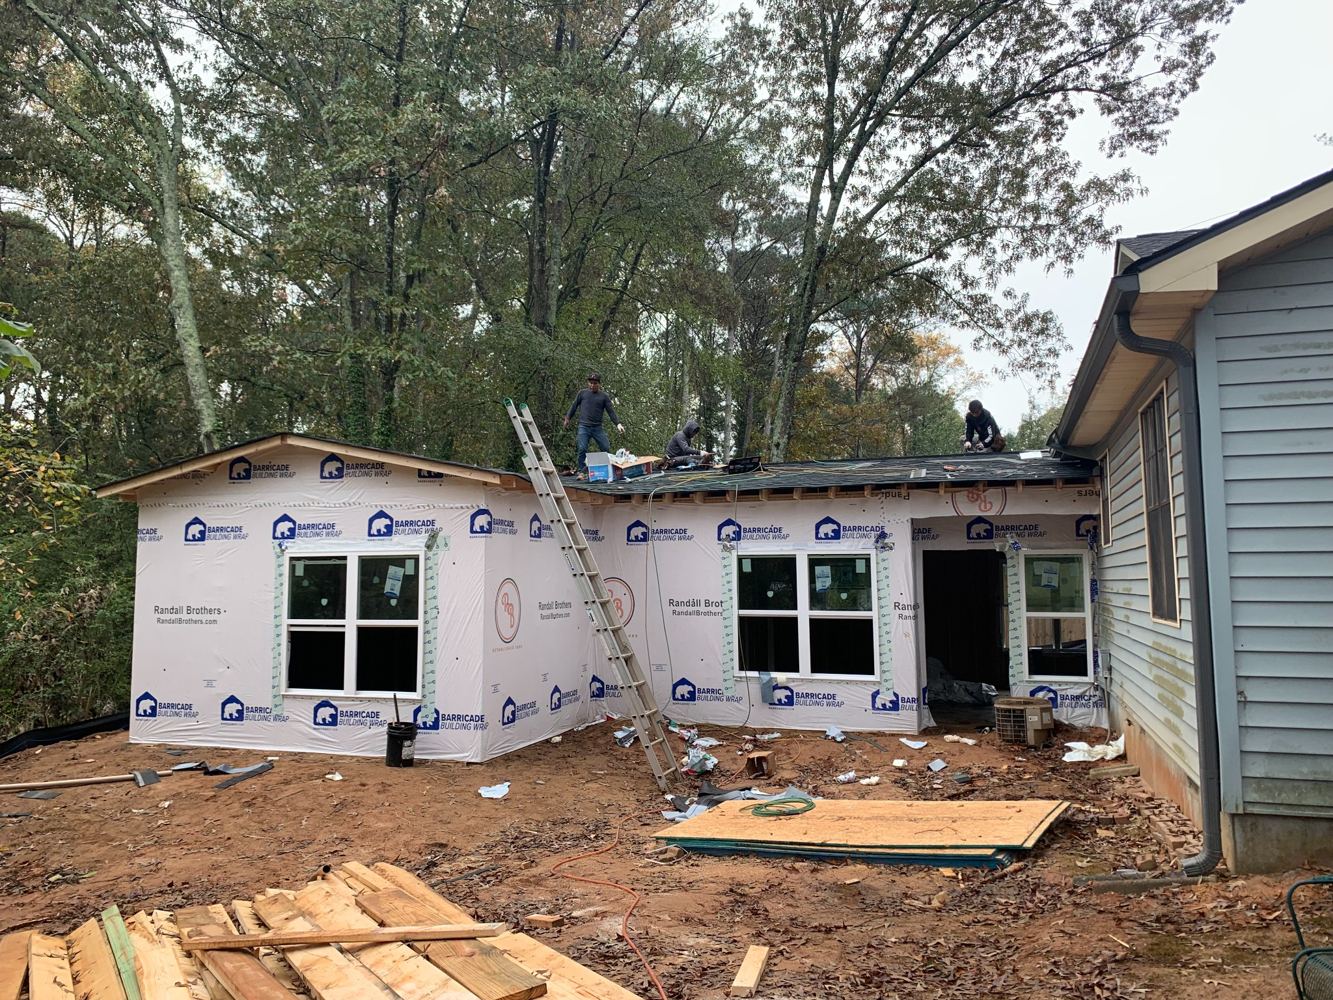
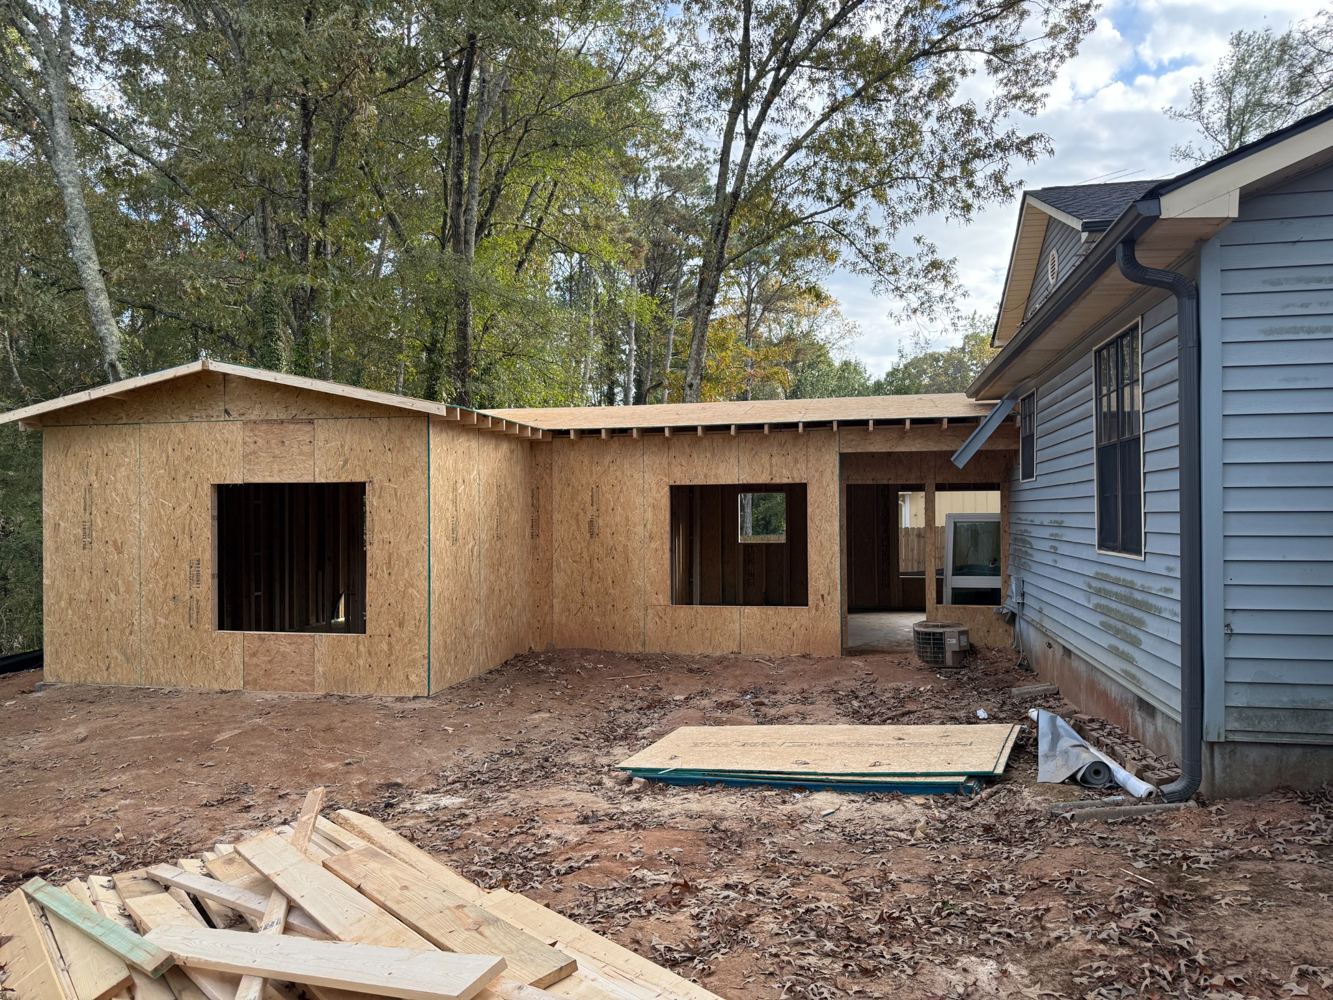
Integration of the addition roof with the existing residence to create a continuous building envelope.
Exterior wall sheathing and enclosure work preparing the addition for exterior finish installation.
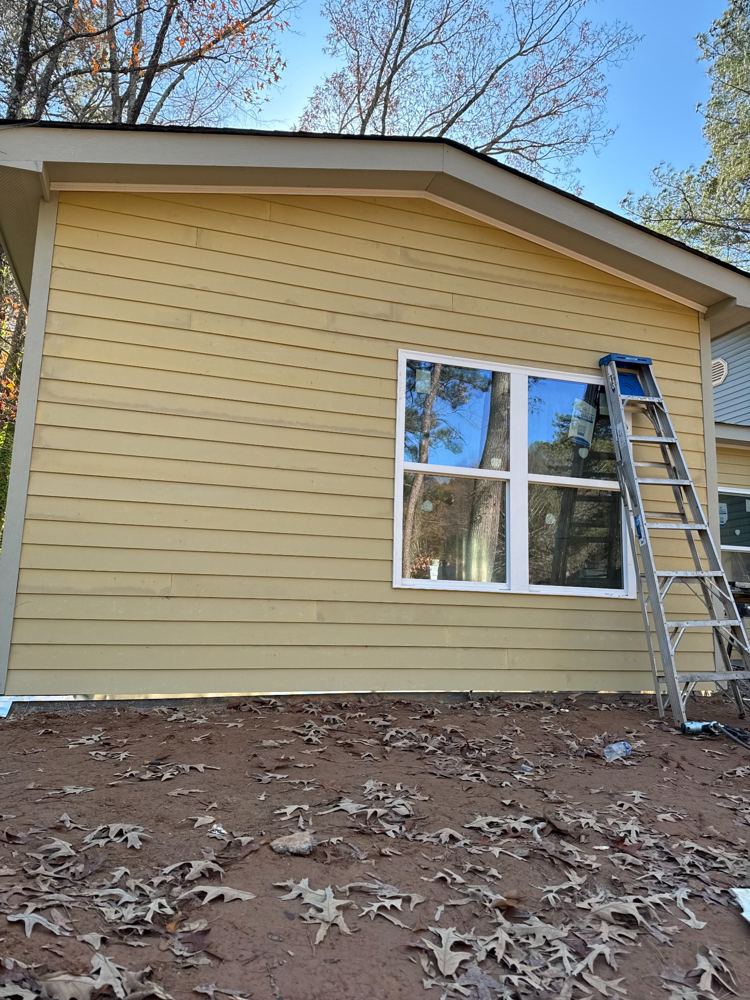
Exterior finish work helping integrate the new construction visually and functionally with the existing home.
Construction coordination where the new addition meets and connects with the original residence.
Project Gallery
Selected project photos show multiple phases of the addition from structural work through exterior progress.
Planning an Addition?
This project provides a real example of Red Squirrel Construction's residential addition experience. For homeowners planning expanded living space, room additions, or related structural work, visit our Gwinnett County home-addition page or contact us with your project details.